Luxury Architecture Firm in Lucknow for Villas, Bungalows & Commercial Spaces

Hasan & Kushal Architects is an architecture firm in Lucknow, based in Vipul Khand, Gomti Nagar, with 11+ years of experience designing premium homes and commercial buildings. We take each project from site study and planning to elevations, working drawings and construction, with interior design under the same roof.

Luxury Villa Architect

Custom villas designed around how your family lives: open plans, courtyards, double-height spaces and façades with real presence. Architecture and interiors are planned together from day one.

View villa architecture →

Bungalow Architect

Independent houses and bungalows planned around your plot, budget and family. Efficient layouts, good light and ventilation, and elevations that still look right years later.

View bungalow architecture →

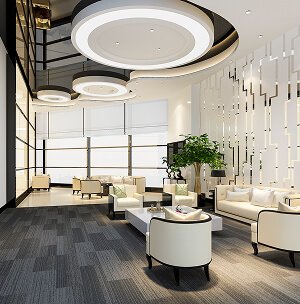
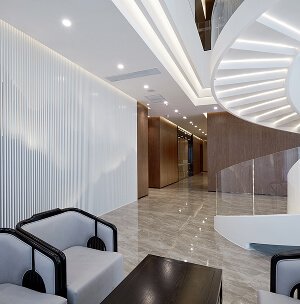
Commercial Architect

Showrooms, hotels, retail and mixed-use buildings designed for footfall, brand presence and smooth day-to-day operation.

View commercial architecture →

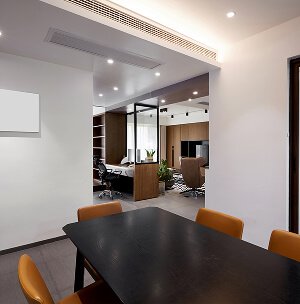
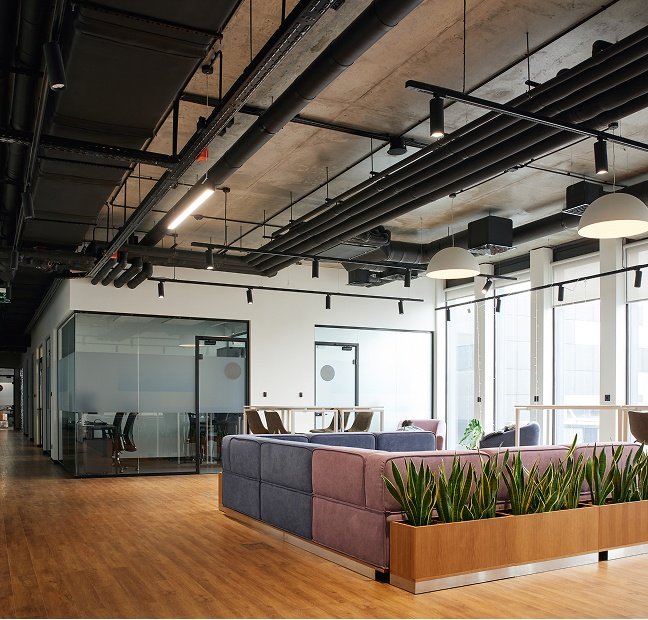
Office Architect

Office buildings and corporate workspaces planned for natural light, efficient circulation and a premium first impression for clients and staff.

View office architecture →

Studio

Vipul Khand, Gomti Nagar

Experience

11+ years in Lucknow

Planning a villa, bungalow or commercial building in Lucknow? Share your plot size, location and brief, and we will walk you through design options, timelines and costs. Call +91 98897 31413 or send us your project details.

Residential & Commercial Architect in Lucknow, From Plan to Handover

As a residential architect in Lucknow, we design the house you will actually live in, not a standard plan resized to fit your plot. Most of our work is premium residential: villas, bungalows and independent houses in Gomti Nagar and across the city. For businesses, we design offices, showrooms and commercial buildings.

What sets us apart from a typical architectural firm in Lucknow is that architecture, interior design and construction sit under one roof. One team carries your project from the first sketch to handover, so the details you approve on paper are the details that get built. Need the inside finished too? See our interior design services.

How We Work

  1. Site visit and brief: we study your plot, orientation and budget, and how you want to use the space.
  2. Concept and planning: layout and zoning options you can compare side by side.
  3. 3D design and elevations: see the exterior and key spaces before construction begins.
  4. Working drawings: detailed drawings so the site team builds exactly what was designed.
  5. Construction and project management: we can build it for you on a design-build basis, or manage and supervise the work on site.

Questions clients ask before hiring an architect

Still have questions about your project?

Our team will guide you through the design process, project specifications and cost estimate. Call +91 98897 31413.

Fees depend on the built-up area, the type of building and the scope of work: architecture only, or architecture with interiors and construction management. After the first site visit and briefing, we share a clear written quote so you know the cost before any design work begins.

Yes. Hasan & Kushal Architects handles architecture and interior design in-house, so the layout, elevations, lighting and furniture are planned together. Many clients hire us for both to keep one team responsible for the whole home.

Most of our work is luxury residential, including villas, bungalows and independent houses. We also design offices, showrooms, hotels and other commercial buildings in Lucknow.

Both. Along with design, we offer design-build, construction management and project management, so we can either build the project for you or supervise your contractor on site.

Our studio is at 1/72 Vipul Khand, Gomti Nagar, Lucknow. Clients often search for an architect in Gomti Nagar, but we take on projects across Lucknow.

It depends on the size of the house and how quickly design decisions are made. We agree a stage-by-stage timeline with you at the start, covering concept, 3D design and working drawings.

Call us on +91 98897 31413 or send your project details. Share your plot size, location and a rough brief, and we will set up a consultation.